



Understanding Open Floor Plans: Features and Benefits
Open floor plans combine several living areas into one connected space.
This arrangement can improve natural light, communication, and furniture flexibility.
However, homeowners should also consider noise and privacy before choosing this design.
Defining Open Floor Plans
An open floor plan merges multiple living spaces into one larger area.
Typically, this design connects the kitchen, dining, and living areas seamlessly.
As a result, the layout enhances the home’s sense of spaciousness.
Enhanced Natural Light
Open floor plans allow natural light to spread throughout connected areas.
Because fewer walls block sunlight, larger sections can receive useful illumination.
Consequently, the home feels brighter and more inviting.
Improved Social Interaction
These layouts encourage easy communication among family members and guests.
For example, people can talk while cooking, eating, or relaxing.
Furthermore, the arrangement fosters a more social atmosphere at home.
Flexible Furniture Arrangements
Open floor plans give homeowners greater flexibility when placing furniture.
They can test different layouts to support changing needs.
Therefore, this adaptability adds a personalized touch to interior design.
Efficient Use of Space
These designs maximize the usable square footage within a home.
They reduce the space required for hallways and interior walls.
As a result, homeowners gain more functional living space.
Visual Appeal and Modern Aesthetics
Open floor plans often give homes a contemporary appearance.
Additionally, they create a cohesive look that appeals to many buyers.
This style also accommodates various design themes with ease.
Potential Drawbacks
Although open floor plans offer benefits, they also present certain challenges.
For instance, sound can travel more easily between connected spaces.
Privacy may also become difficult to maintain in family settings.
Homeowners can consider soundproofing solutions to create a quieter environment.
Real Estate Value Considerations
Open floor plans can positively influence a home’s real estate value.
Many buyers now prefer this modern design over traditional layouts.
They often view open floor plans as attractive and functional.
Key Factors Influencing Renovation Costs for Open Floor Plan Conversions
Several factors influence the cost of converting separate rooms into an open floor plan.
These factors include space size, structural work, materials, labor, permits, design, and scheduling.
Careful planning helps homeowners manage expenses throughout the renovation process.
Size of the Space
The size of the renovation area strongly affects the total cost.
Larger spaces require more materials and labor, which raises overall expenses.
Conversely, smaller areas generally cost less to renovate.
Therefore, homeowners should measure the space carefully before estimating expenses.
Structural Changes
Open floor plan conversions often require significant structural modifications.
Removing walls and reinforcing beams can increase project costs substantially.
Additionally, engineers may charge fees for safety assessments and compliance.
Consequently, homeowners should plan structural work carefully before construction begins.
Material Selection
Material choices have a major effect on renovation budget estimates.
High-quality or custom materials can increase costs considerably.
In contrast, standard materials usually provide more economical options.
Ultimately, homeowners must balance desired quality with available funds.
Labor Costs
Labor expenses vary according to location, contractor expertise, and market demand.
Experienced professional contractors may charge higher rates for their services.
Meanwhile, local demand can cause labor prices to fluctuate.
Understanding these variables supports more accurate renovation budgeting.
Permits and Regulations
Renovation projects often require permits before workers begin construction.
Permit fees can add meaningful costs to the overall project budget.
Failure to follow local regulations may also result in expensive fines.
Therefore, homeowners should contact local authorities early during the planning process.
Design Complexity
Design complexity directly influences the time and money required for renovation.
Intricate designs demand additional craftsmanship and longer project schedules.
As a result, complex features can increase total expenditures.
Simpler designs often offer more cost-effective solutions for homeowners.
Timeline and Project Delays
A tight timeline can pressure contractors to rush their work.
Rushed work may increase labor costs and create additional expenses.
Furthermore, project delays can extend labor and material charges.
Careful scheduling and clear contractor communication help limit these risks.
Planning the Renovation: Steps for Estimating Costs
A clear plan organizes the renovation cost estimate.
It connects project goals with space assessments, quotes, and budgeting.
Meanwhile, careful preparation supports permit reviews and timeline decisions.
Define Your Renovation Goals
Start by clearly defining your renovation goals.
Next, consider how an open floor plan can enhance your space.
Then, identify specific areas you want to redesign or combine.
Finally, document your ideas and create a visual inspiration board.
Assess the Existing Space
Next, evaluate your current layout and structure.
First, identify load-bearing walls that may be critical.
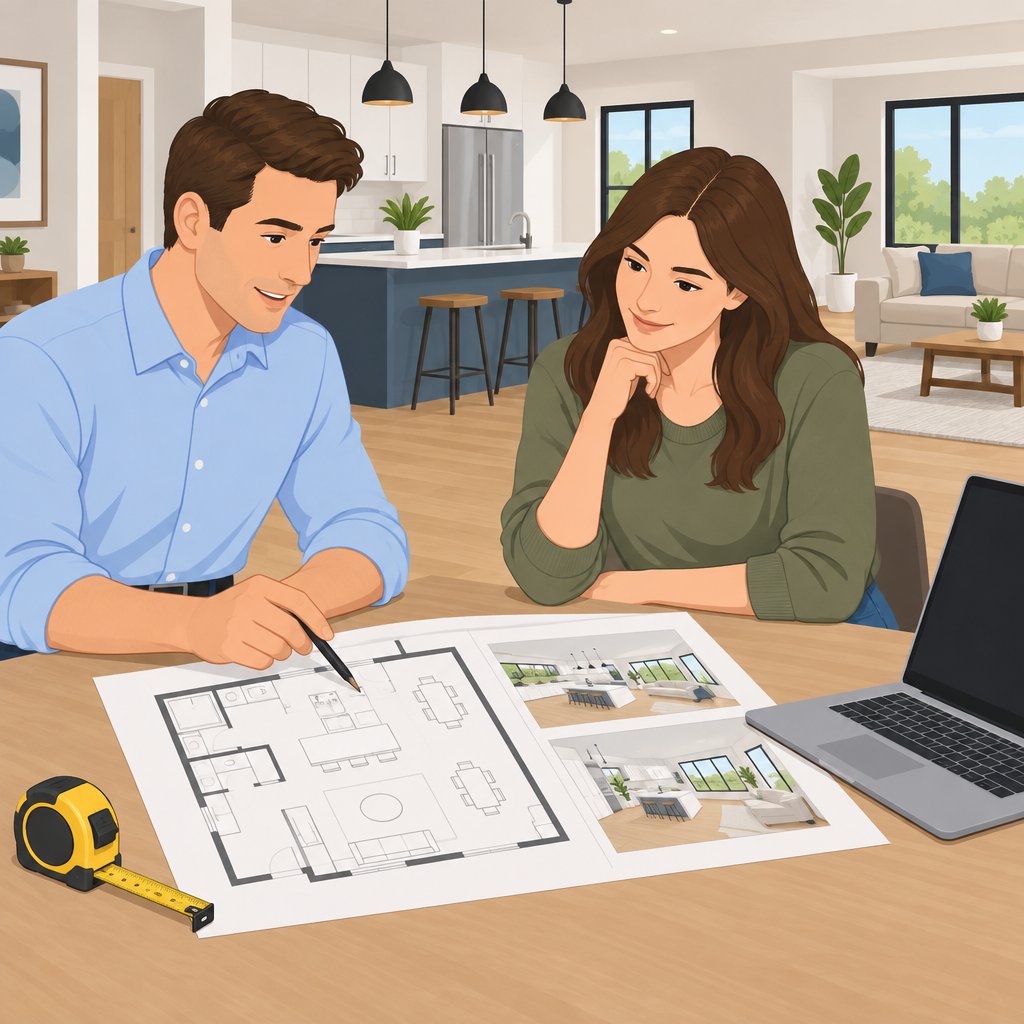
Also, take detailed measurements of each room involved.
Meanwhile, consider natural light and circulation paths.
Gather Cost Estimates for Labor and Materials
Collect quotes from local contractors for labor costs.
Then, request estimates for materials needed for the conversion.
Meanwhile, compare prices from multiple suppliers for suitable options.
Additionally, include costs for plumbing, electrical, and structural work.
Create a Budget
Establish a budget based on the estimates you gathered.
Next, include a contingency fund for unexpected expenses.
Then, prioritize essential renovations over optional upgrades.
Finally, revise your budget during the planning stage.
Consider Permits and Regulations
Research local building codes and zoning regulations.
Next, determine whether the renovation requires permits.
Also, factor associated fees into your budget.
Meanwhile, consult professionals to support compliance.
Decide on a Timeline
Outline a realistic timeline for the entire project.
Then, consider contractor availability and project complexity.
Next, set milestones to track renovation progress.
Finally, communicate the timeline clearly with everyone involved.
See Related Content: Renovation Cost Estimation for Smart Home Integrations
Materials and Labor: Cost Breakdown for Major Components
Open floor plan conversions require careful attention to materials and labor expenses.
Material choices influence the project budget, while labor rates vary by expertise and location.
Therefore, a detailed cost breakdown supports more effective renovation planning.
Understanding Material Costs
First, identify the materials required for the open floor plan conversion.
Common materials include drywall, flooring, and insulation.
Drywall typically costs between $1.50 and $3.00 per square foot.
Meanwhile, flooring selections can significantly affect the renovation budget.
Laminate and hardwood options generally cost between $2 and $10 per square foot.
Additionally, insulation supports energy efficiency throughout the renovated space.
Insulation materials generally cost between $0.50 and $2.00 per square foot.
Labor Costs for Professional Services
Next, evaluate the labor required for the renovation.
Contractor rates often differ according to location and professional expertise.
On average, contractors charge between $50 and $150 per hour.
Specialized trades may also charge higher rates for their services.
For example, electricians and plumbers often receive premium compensation.
Total Cost Estimation
Now, combine material and labor expenses to create a comprehensive estimate.
A typical open floor plan conversion costs between $20,000 and $100,000.
Project size and complexity strongly influence the final cost.
Consequently, effective budgeting supports a more successful renovation project.
Cost-Saving Strategies
Finally, identify practical opportunities to reduce renovation expenses.
Purchasing materials in bulk may help lower overall costs.
Additionally, homeowners can consider do-it-yourself work for non-structural tasks.
Friends or family members may also help reduce labor expenses.
Moreover, negotiating with contractors can produce more favorable rates.
Uncover the Details: Renovation Cost Estimation for Investment Properties
Permits and Regulations: Navigating Legal Costs in Renovations
Renovation permits help homeowners meet legal requirements.
Local regulations determine which approvals each project requires.
Proper planning can reduce fines, delays, and unexpected expenses.
Understanding the Importance of Permits
Obtaining the correct permits supports a lawful renovation process.
Local laws identify the permits required for specific renovation work.
Missing permits can result in fines, delays, or removed construction.
Types of Permits Required
Different renovation tasks may require separate permits.
Reviewing each requirement helps homeowners prepare accurate project budgets.
The following permits commonly relate to renovation activities.
- Building permits support construction work.
- Electrical permits cover wiring updates.
- Plumbing permits cover plumbing modifications.
- Zoning permits clarify acceptable construction locations.
Understanding Local Regulations
Each community establishes its own building regulations.
Research local codes before finalizing renovation plans.
Consulting the local building department can clarify approval requirements.
Hiring Professionals for Compliance
Experienced professionals can simplify the compliance process.
A qualified contractor may understand applicable local regulations.
Contractors can also assist with obtaining permits efficiently.
Budgeting for Legal Costs
Include legal costs when preparing the renovation budget.
Permit fees can vary according to location and project size.
Adding these fees to the estimate supports better financial preparation.
Learn More: How to Source Affordable and Sustainable Building Materials for Homes
Role of Professional Services: Architects, Designers, and Contractors
Engaging professionals supports successful renovation projects.
Architects bring design expertise to open floor plan conversions.
They visualize spaces that enhance functionality and flow.
Meanwhile, designers focus on aesthetic elements throughout the renovation process.
They select materials, colors, and layouts that suit your vision.
Contractors execute the project efficiently and coordinate essential activities.
They manage timelines and coordinate the various trades involved.
Benefits of Hiring Architects
Architects create customized designs tailored to your needs.
They understand building codes and regulations thoroughly.
Additionally, architects can incorporate sustainable practices into their designs.
Moreover, their experience supports the optimal use of available space.
They also provide valuable insights about material selections.
Role of Designers in the Renovation
Designers translate architectural visions into practical aesthetics.
They prioritize functionality while enhancing visual appeal.
Furthermore, designers follow design trends to help innovate spaces.
They work closely with clients to ensure that expectations remain clear.
Moreover, designers help clients avoid costly design mistakes.
Contractors as Project Managers
Contractors oversee the day-to-day operations of renovation projects.
They ensure projects finish on time and remain within budget.
Moreover, contractors manage relationships with subcontractors effectively.
Good contractors provide transparent communication throughout the project.
They also troubleshoot issues that arise during construction.
Collaboration Among Renovation Professionals
Successful renovations require collaboration among all participating professionals.
Architects, designers, and contractors must work as a cohesive team.
Regular meetings facilitate the sharing of ideas and project updates.
This collaborative approach minimizes errors and delays.
Ultimately, teamwork creates a smoother renovation process.
See Related Content: The Impact of Sustainable Materials on Home Durability and Resale Value
Importance of Contingency Planning
Contingency planning plays a vital role in every renovation project.
It prepares homeowners for unexpected costs during open floor plan conversions.
Without preparation, unexpected expenses can quickly derail the renovation budget.
Therefore, planning ahead helps homeowners manage financial surprises.
Including a contingency reserve also protects the project’s completion.
Setting a Contingency Percentage
Most experts recommend reserving ten to twenty percent of the total budget.
However, the appropriate percentage depends on the project’s complexity.
Consider the age and condition of the existing space before choosing a percentage.
Older homes may require a larger contingency reserve.
By contrast, newer properties may need less financial padding.
Identifying Potential Hidden Costs
Hidden costs can emerge from several sources during a renovation project.
For example, structural issues may require immediate attention and additional funds.
Outdated electrical or plumbing systems might also require upgrades.
Additionally, unforeseen permit fees can create unexpected financial pressure.
Material price changes may further increase the final project cost.
Regularly Reviewing the Budget
Regular reviews keep financial planning aligned with renovation progress.
Update the budget whenever the project reaches a new stage.
This practice helps accommodate changes and newly identified expenses.
Furthermore, discuss potential changes with contractors as soon as they arise.
Staying informed supports careful and educated budget decisions.
Maintaining Flexibility During Renovation
Flexibility remains essential when managing a renovation project.
Be prepared to adjust plans after reviewing new findings and costs.
This adaptability helps manage unexpected challenges more effectively.
A rigid approach can increase stress and create financial strain.
Instead, use a dynamic approach to budgeting and project planning.
Long-Term Costs After Renovation
Renovating an open floor plan can significantly affect long-term household costs.
First, evaluate ongoing utility expenses after completing the renovation.
Open spaces may require stronger heating and cooling systems.
Energy efficiency upgrades can help offset those ongoing expenses.
Moreover, larger spaces may increase maintenance requirements.
Therefore, include regular cleaning and upkeep costs in your budget.
Finally, structural changes may create additional repair expenses over time.
Potential Value Addition
A well-executed open floor plan conversion can increase property value.
Many homebuyers prefer spaces that feel larger and more connected.
Additionally, flexible layouts can appeal to a broader group of buyers.
Quality finishes may also strengthen the renovation’s return.
Natural light further improves visual appeal and creates a warmer atmosphere.
Consequently, homeowners should select window placements carefully.
Changing Market Trends
Monitor market trends after completing the renovation.
Currently, many buyers favor open floor plans.
However, changing preferences may influence future renovation decisions.
Local real estate agents can provide useful market insights.
Modern layouts may help homes sell faster and attract higher offers.
Conversely, outdated designs can discourage potential buyers.
Potential Renovation Pitfalls
Open floor plans may not suit every lifestyle or family structure.
For example, larger connected spaces can create privacy concerns.
Sound also travels more easily through open designs.
Therefore, consider noise reduction solutions for shared areas.
Some buyers may also prefer defined rooms for specific activities.
Ultimately, balance openness with privacy to support long-term appeal.


